Every part we make is checked in our own quality room before dispatch. CMM inspection, precision gauging and surface testing let us prove each part matches your drawing.
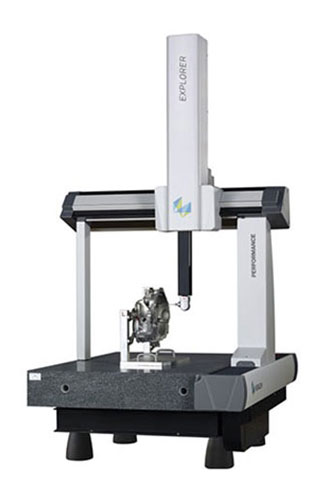
CMM inspection: Hexagon Explorer coordinate measuring machine, 800 × 1,000 × 600 mm, 2 µm resolution, PC-DMIS scanning software
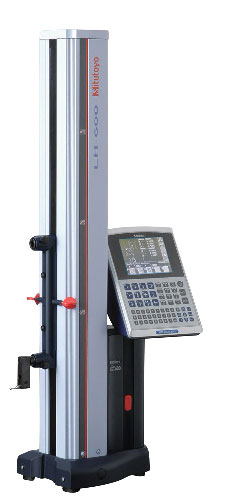
Height gauge: digital height master for heights, bores and positions
Surface roughness tester: Ra and Rz measurement
Gauging: air gauges, bore gauges, micrometers, verniers, thread gauges and slip gauge sets
Reports we supply
First article inspection report (FAI) with ballooned drawing
Dimensional inspection report for every part, on request
Material test certificates, traceable to heat number
Third-party inspection by an independent agency, if required