
Quality assurance in CNC machining starts before the first cut. At VMSL, every tool is measured and clamped with precision equipment, and every part is verified on a CMM. As a result, parts stay consistent from the first piece to the last, batch after batch.
Quality Assurance
Tool Clamping System
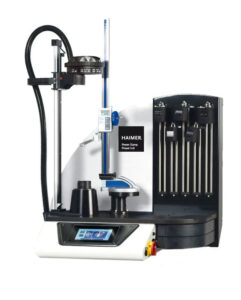
Haimer shrink-fit clamping station. Tools are held with very low runout, which gives better surface finish, tighter tolerances and longer tool life.
Tool Measurement Facility
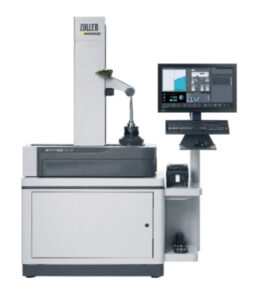
Zoller smile tool presetting and measuring machine. Every tool is measured off the machine before use, so setups are faster and the first part is right.
Tool presetter &
measuring machine,
Max. Tool Length Z = 600mm
Max. Tool Dia = 400mm
Max. SG = 100 mm
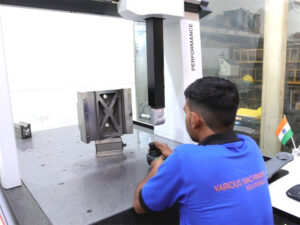
CMM
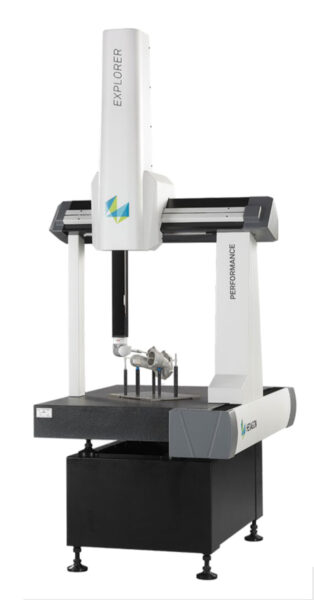
Hexagon Explorer CMM, 800 × 1,000 × 600 mm, 2 µm resolution, with PC-DMIS software for full dimensional reports.
SCANNING PROBE
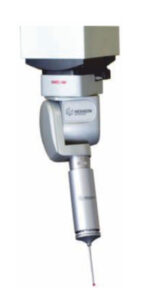
Scanning probe for fast, accurate measurement of bores, profiles and form on complex parts.
Quality Control
We achieve high-quality standards through in-house measuring systems with well-equipped Standards Rooms that include :
- Co-ordinate Measuring Machine
- Micro Height Master
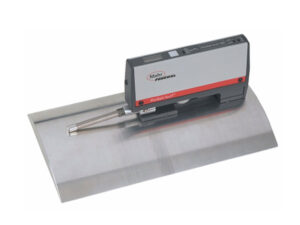
- Roughness Tester and high precision gauges.
- All other Standard Measuring instruments like Micrometre, Bore gauge Vernier Etc.
Quality Technical (7QC Tools) Followed :
- 8D
- Why-Why Analysis
- APQP
- PFMEA
- SPC
- MSA
- PARETO Analysis
Component Inspection
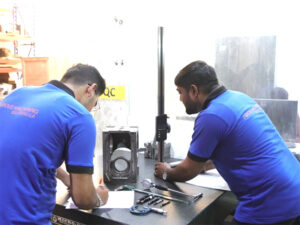
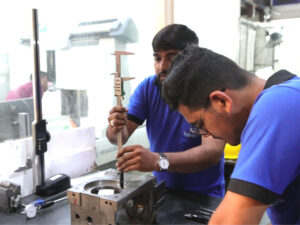
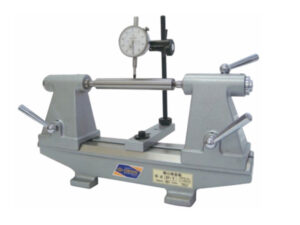
Bench Center Gauge
Surface Roughness Tester Mahr
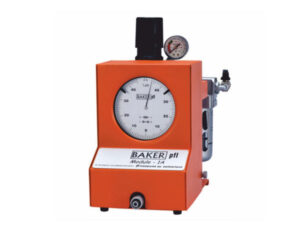
Air Gauge
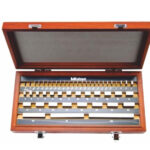
Slip Gauges
© 2026 Various Machining Solutions LLP. All Rights Reserved.